2062 W Belle Plaine Avenue, Chicago, IL, 60618

Save
Ask
Tour
Hide
Share
$2,350,000
20 Days On Site

2062 W Belle Plaine Avenue
Chicago, IL 60618

For Sale|Single Family Residence|Active
6
Beds
6
Total Baths
4
Full Baths
2
Partial Baths
4,200
SqFt
$560
/SqFt
2026
Built
County:
Cook
Listing Courtesy of MRED as distributed by MLS Grid of @properties Christie's International Real Estate
Call Now: 877 582 4399
Is this the listing for you? We can help make it yours.
877 582 4399
2062 W Belle Plaine Avenue2062 W Belle Plaine Avenue2062 W Belle Plaine Avenue2062 W Belle Plaine Avenue
Save
Ask
Tour
Hide
Share

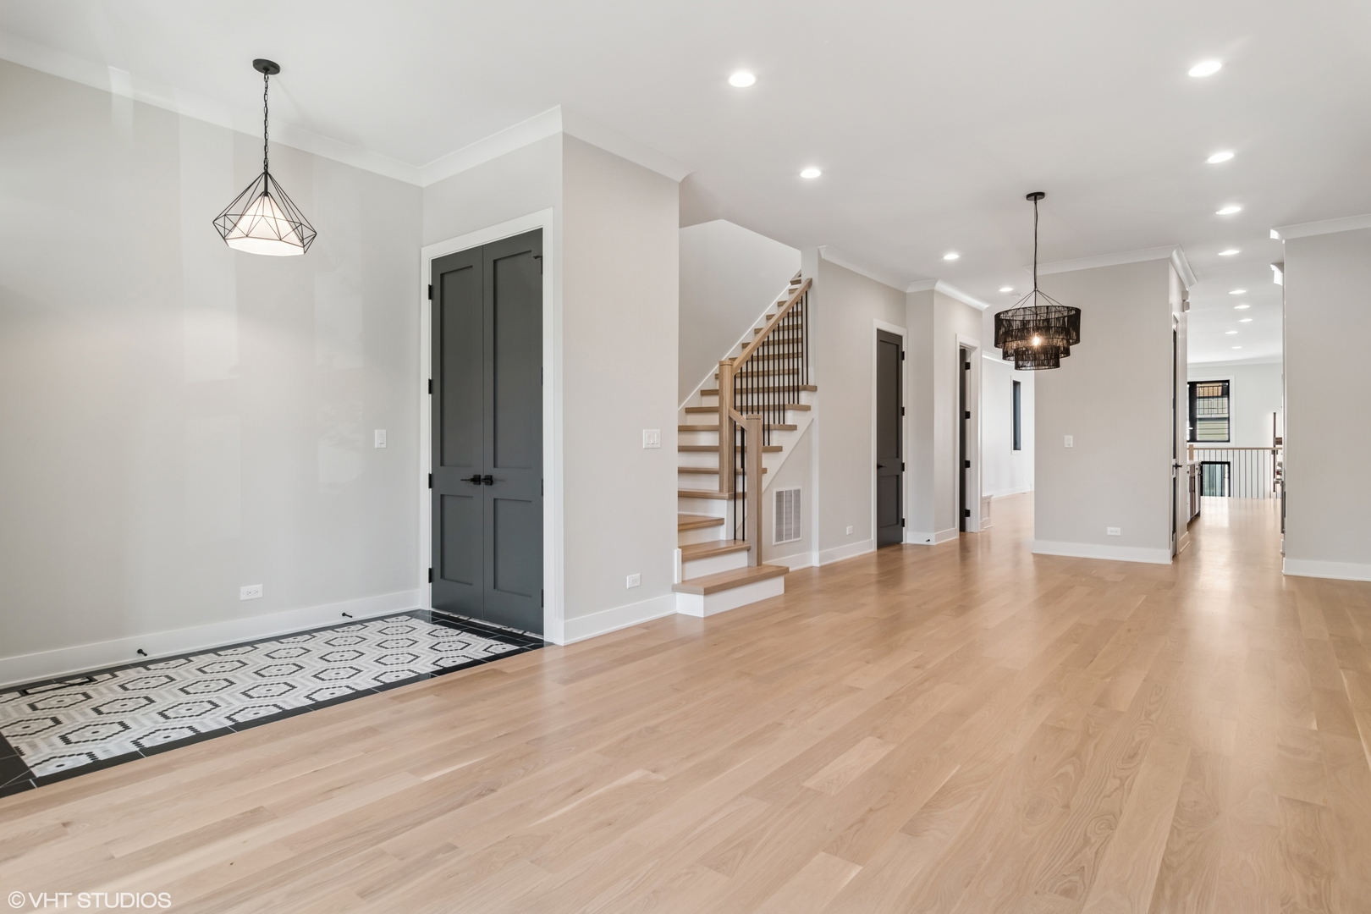
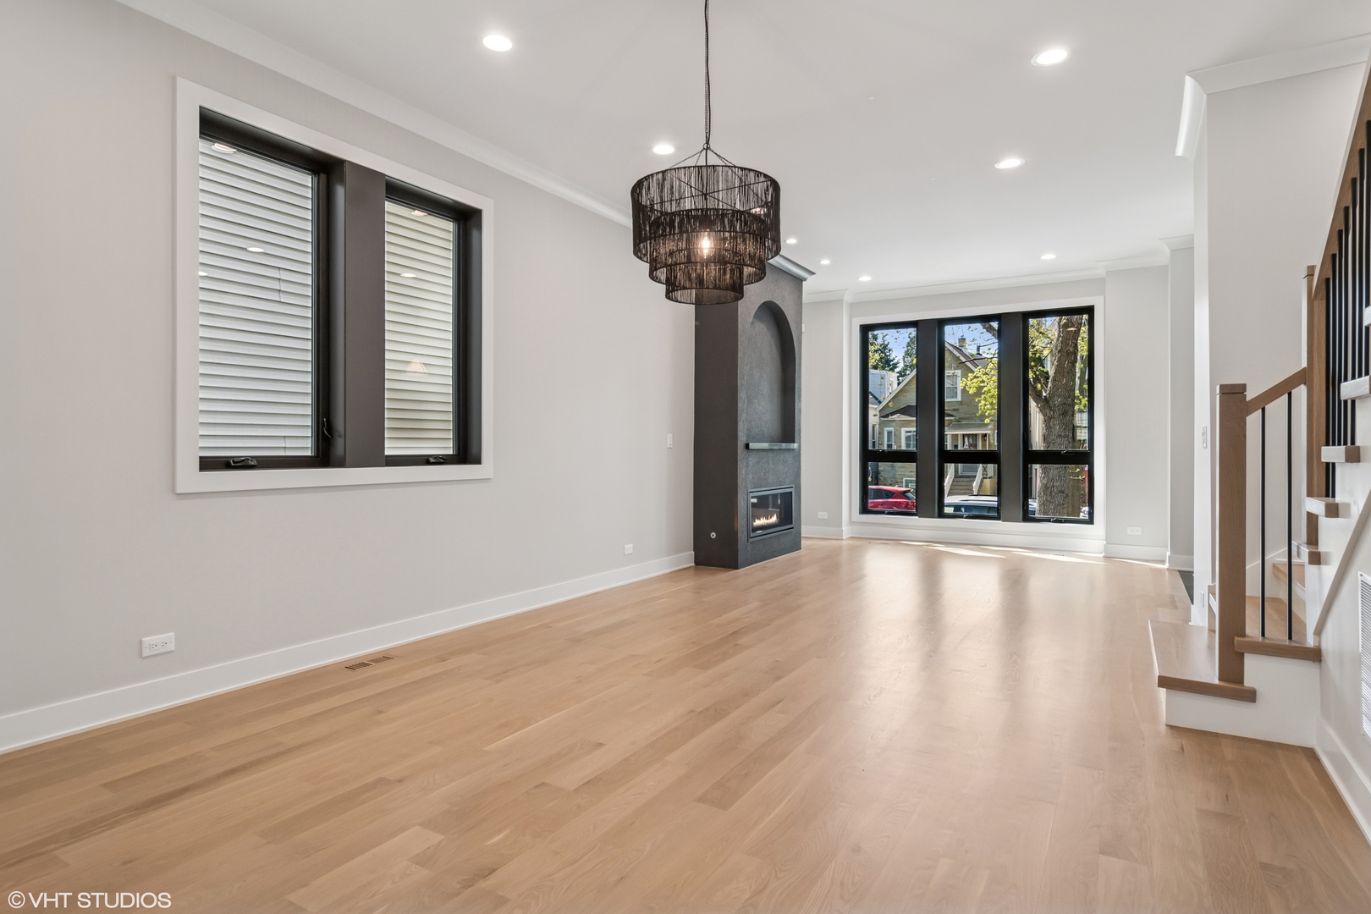
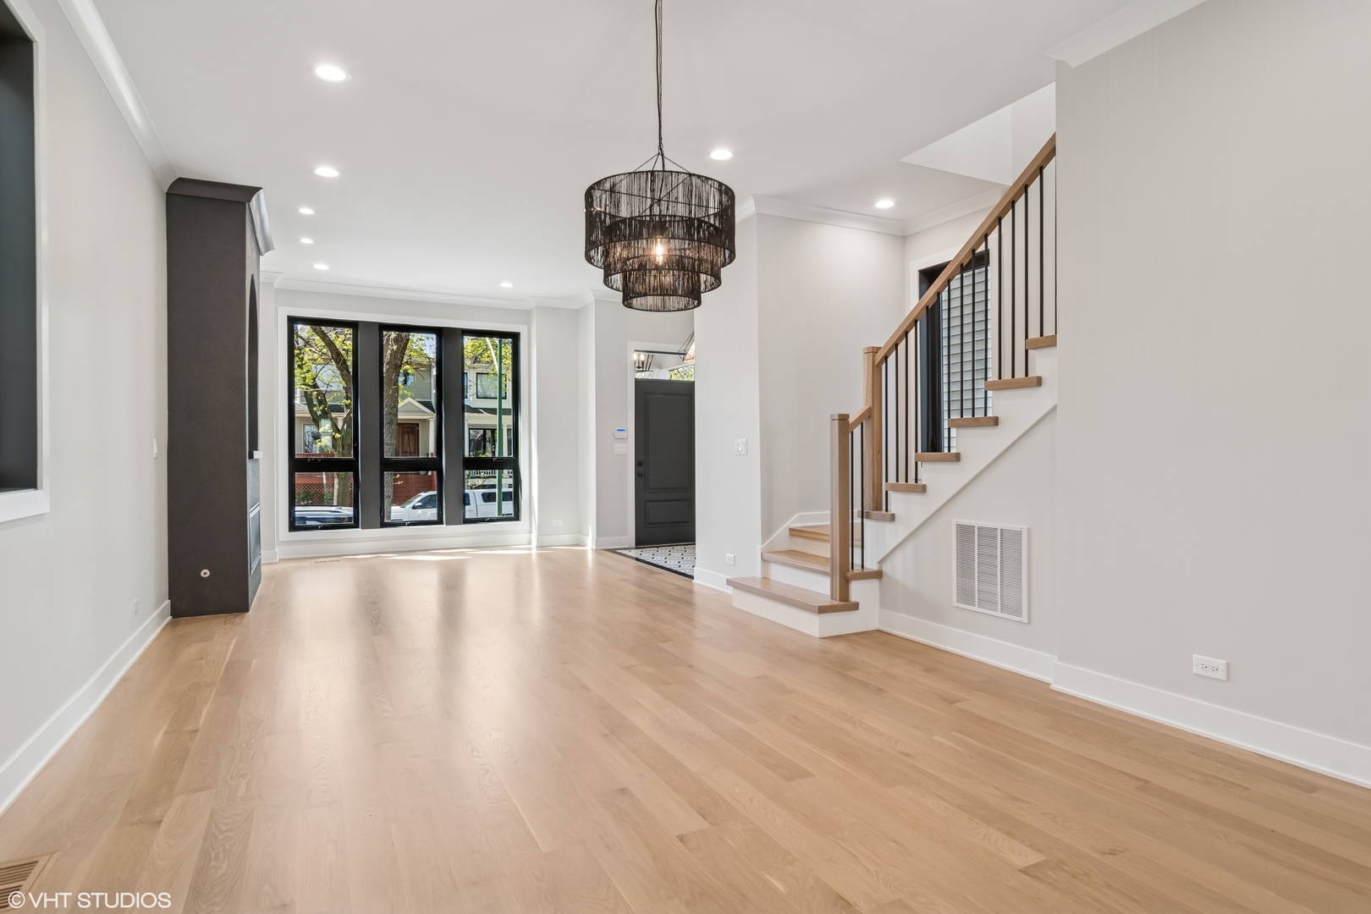
Gorgeous new construction single-family home on beautiful one-way tree lined Belle Plaine in North Center/Coonley School district. The first floor features large, oversized windows, wide white oak hardwood flooring and two custom fireplaces. The formal dining room and living room flows to an amazing chef's kitchen with custom cabinetry and oversized island, quartz countertops and high-end stainless-steel appliances including Bosch, Wolf and Sub-Zero, a butler pantry, 2 dishwashers, 2 wall ovens with microwave, and more. Adjacent expansive family room completes the 1st floor. Upstairs offers 4 bedrooms/3 Baths and laundry. The luxurious master suite includes cathedral ceilings, his/her walk-in closets, spa like bath with luxury on-point finishes, steam shower, bidet and heated bath floor. The lower level has 2 bedrooms/1.5 baths and a large recreation area with wet bar, radiant heat, beautiful luxury vinyl flooring and additional laundry hook-up. Enjoy the spacious outdoor spaces with professionally landscaped stone rear patio, garage rooftop deck finished with porcelain stone, perfect for outdoor entertainment. Upgraded 400 AMP overhead service and wired for electric car charging are included. NOTE : Photos are from a past project. Buyer may select finishes. Delivery Aug 2026. Lot size is 25 x 125

Save
Ask
Tour
Hide
Share
Listing Snapshot
Price 
$2,350,000
Days On Site 
20 Days
Bedrooms 
6
Inside Area (SqFt) 
4,200 sqft
Total Baths 
6
Full Baths 
4
Partial Baths 
2
Lot Size 
N/A
Year Built 
2026
MLS® Number 
12631552
Status 
Active
Property Tax 
N/A
HOA/Condo/Coop Fees 
N/A
Sq Ft Source 
Estimated
Friends & Family
Recent Activity
2 weeks agoListing updated with changes from the MLS®
2 weeks agoStatus changed to Active
3 weeks agoListing first seen on site
General Features
Direction Faces 
South
Foundation 
Concrete Perimeter
Garage 
Yes
Garage Spaces 
2
Parking 
Garage Door OpenerDetachedGarage
Parking Spaces 
2
Property Condition 
New Construction
Property Sub Type 
Single Family Residence
Sewer 
Public Sewer
SqFt Below 
1400
SqFt Total 
2800
Style 
Traditional
Interior Features
Basement 
FinishedDaylight
Cooling 
Central Air
Fireplace 
Yes
Fireplace Features 
Family RoomLiving RoomGas LogGas Starter
Fireplaces 
2
Flooring 
Hardwood
Heating 
Natural GasRadiant Floor
Interior 
Cathedral Ceiling(s)Wet BarBuilt-in FeaturesWalk-In Closet(s)High CeilingsBeamed CeilingsOpen FloorplanPantry
Laundry Features 
Upper LevelGas Dryer HookupIn UnitMultiple LocationsSink
Window Features 
Skylight(s)
Bedroom 2 
Dimensions - 12X11Level - Second
Bedroom 3 
Dimensions - 11X11Level - Second
Bedroom 4 
Dimensions - 13X12Level - Second
Bedroom 5 
Dimensions - 11X12Level - Lower
Bedroom 6 
Dimensions - 12X13Level - Lower
Dining Room 
Dimensions - 18X14Level - Main
Family Room 
Dimensions - 18X17Level - Main
Family Room - Down 
Dimensions - 22X19Level - Lower
Kitchen 
Dimensions - 18X13Level - Main
Laundry 
Dimensions - 6X5Level - Second
Living Room 
Dimensions - 18X13Level - Main
Master Bedroom 
Dimensions - 18X14Level - Second
Save
Ask
Tour
Hide
Share
Exterior Features
Construction Details 
BrickFrameFiber Cement
Exterior 
OtherLighting
Fencing 
Fenced
Lot Features 
Other
Patio And Porch 
DeckPatio
Roof 
Asphalt
Windows/Doors 
Skylight(s)
Community Features
Community Features 
ParkCurbsSidewalksStreet LightsOther
MLS Area 
CHI - North Center
School District 
Lake View High School
Township 
Lake View
Schools
School District
Lake View High School
Elementary School
Coonley Elementary School
Middle School
Coonley Elementary School
High School
Lake View High School
Listing Courtesy of MRED as distributed by MLS Grid of @properties Christie's International Real Estate

logo

Based on information submitted to the MLS GRID as of 2026-05-25 08:23 AM UTC. All data is obtained from various sources and may not have been verified by broker or MLS GRID. Supplied Open House Information is subject to change without notice. All information should be independently reviewed and verified for accuracy. Properties may or may not be listed by the office/agent presenting the information.
Last checked: 2026-05-25 08:23 AM UTC
MRED DMCA Copyright Information Copyright © 2026 Midwest Real Estate Data LLC. All rights reserved.

Neighborhood & Commute
Source: Walkscore
Disclosure: Community information and market data powered by Constellation Data Labs. Information is deemed reliable but not guaranteed.
Save
Ask
Tour
Hide
Share